
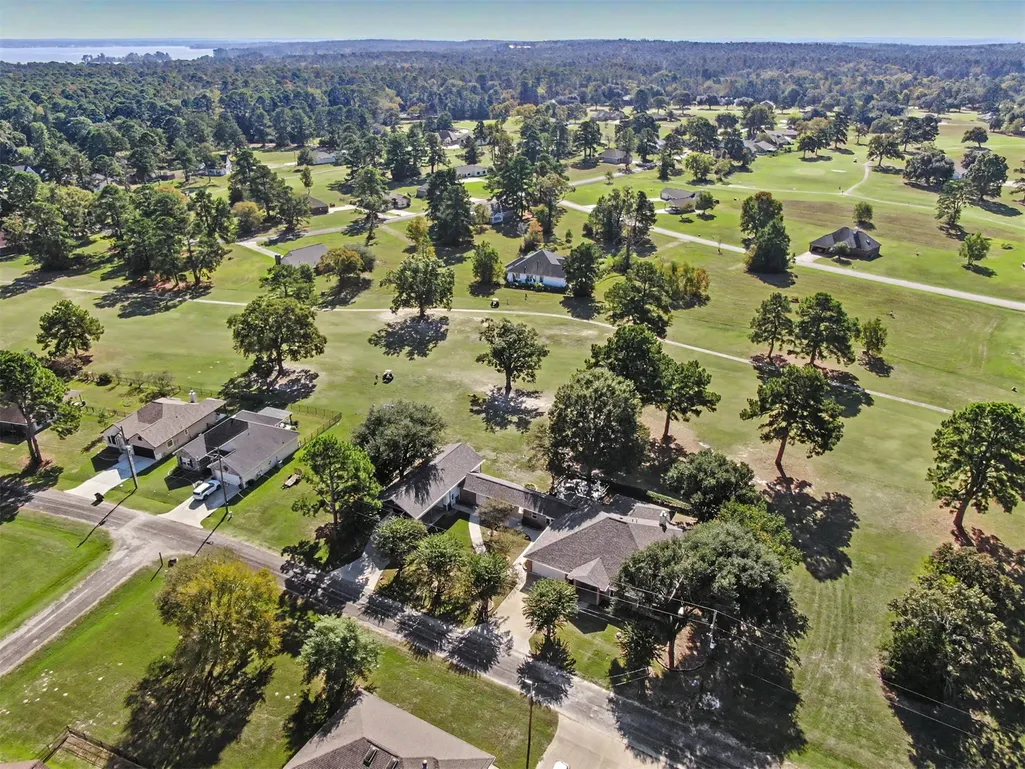
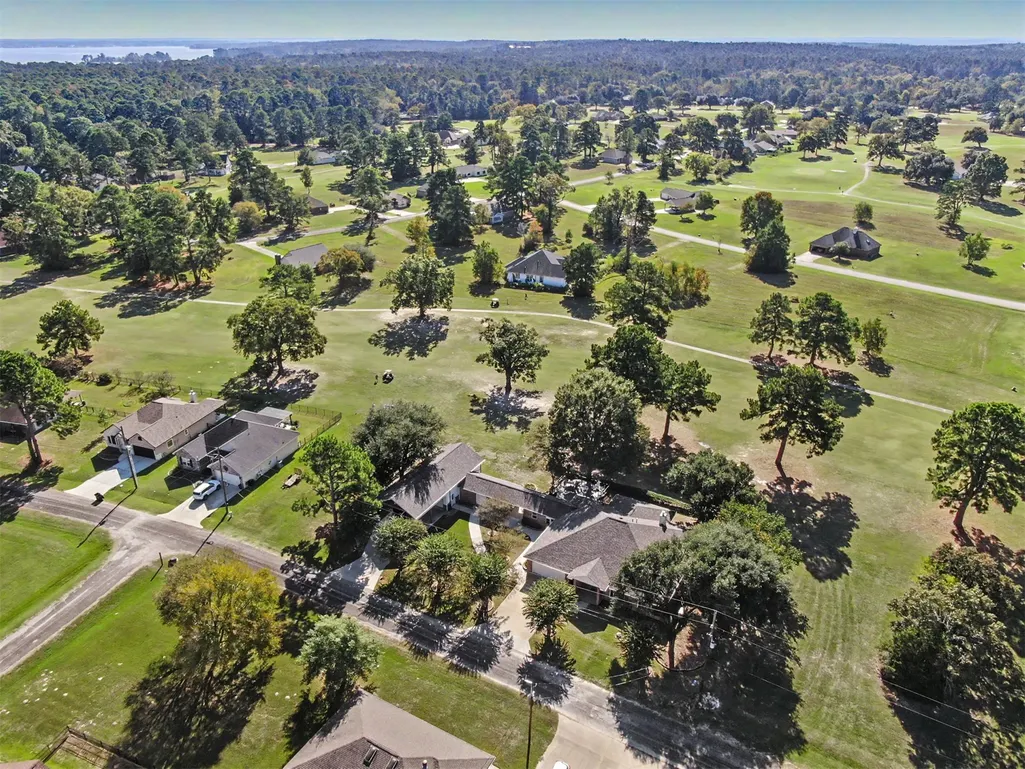
Water Views - Golf Course
Address
45 Cherry Hills, Trinity, TX
Price
$ 475,000
Property Attributes
- MLS#15751097
- TypeSingle Family
- Listing Status Active
- CountyTrinity
- CityTrinity
- Area42 Lake Livingston Area
- NeighborhoodWestwood Shores Sec 7
- Zip75862
- Style
- Year Built1998
- Taxes$ 7691
- Price$ 475,000
- Bedrooms4
- Full Bathrooms2
- Half Bathrooms1
- Sqr Footage2920
- Lot Size0.4701 Acres
Data Source:
Houston Association of REALTORS® (HAR)
Property Description
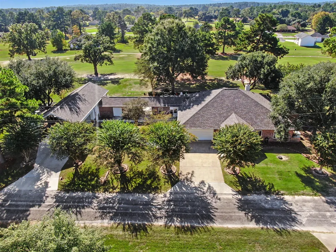
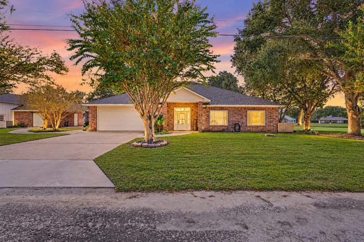
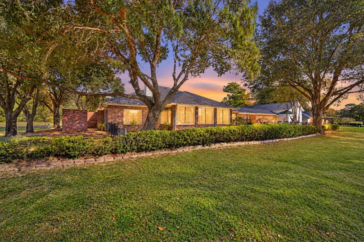
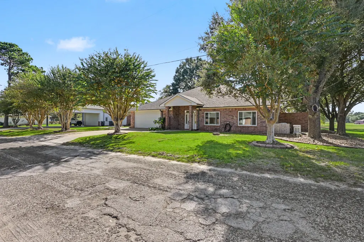
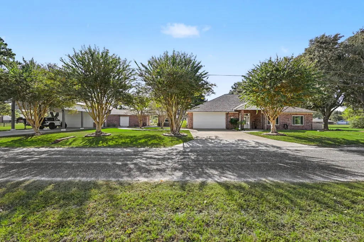
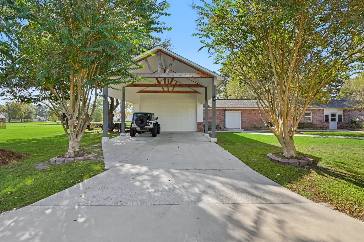
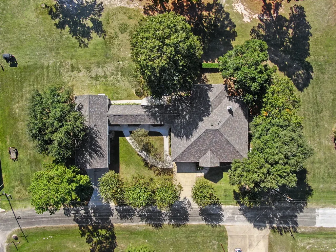
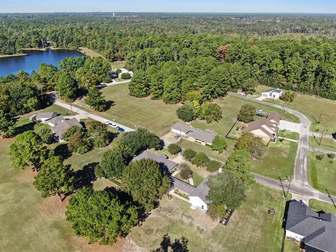
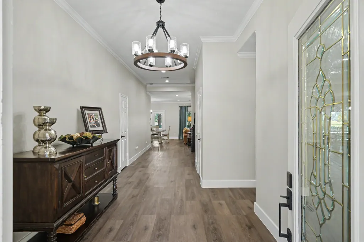
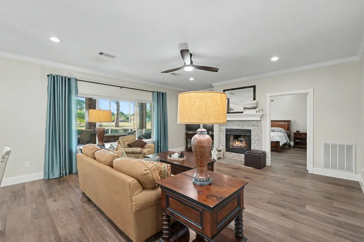
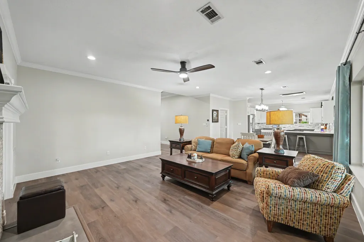
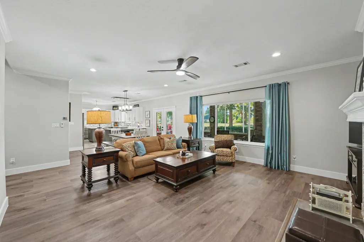
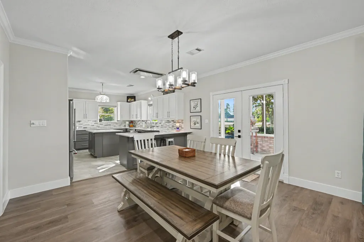
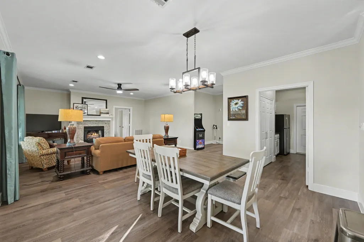
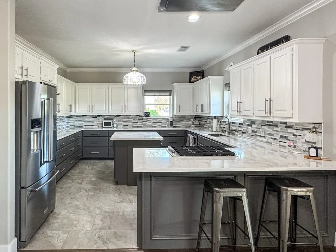
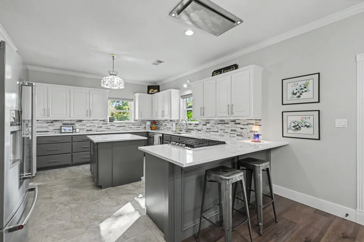
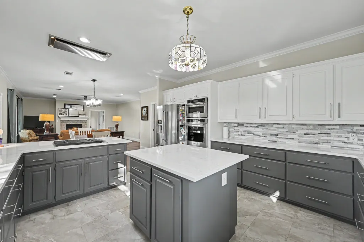
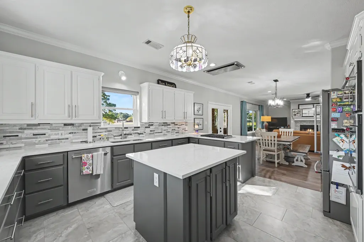
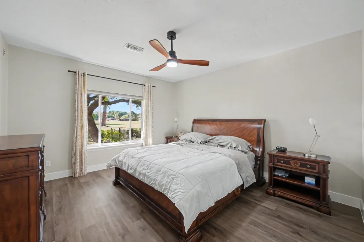
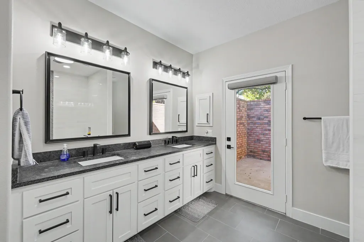
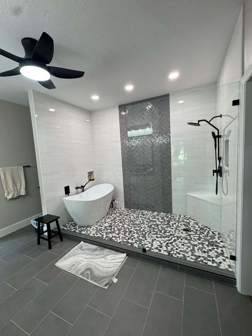
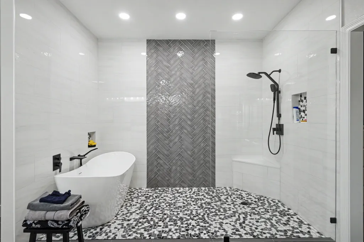
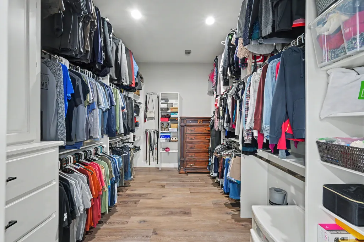
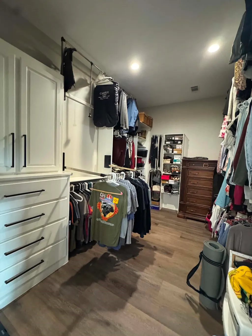
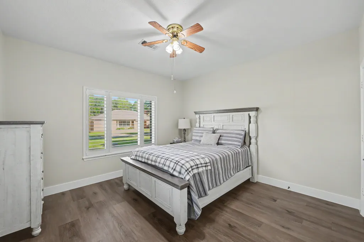
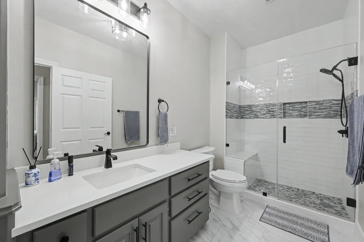
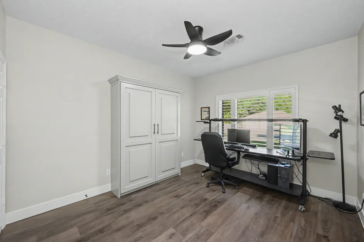
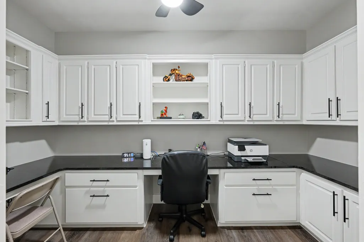
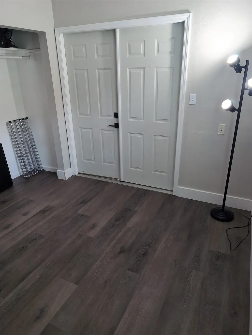
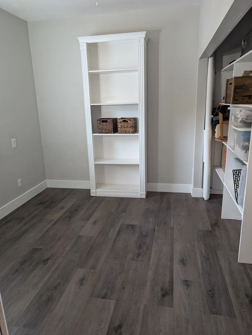
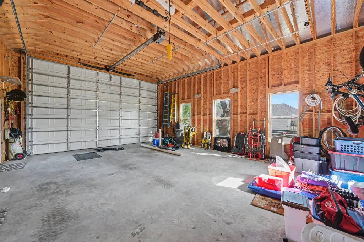
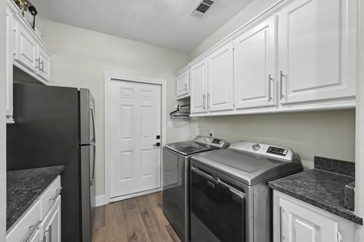
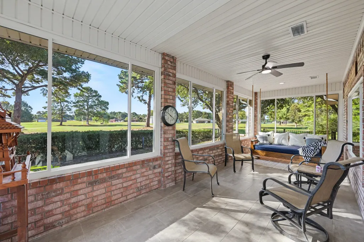
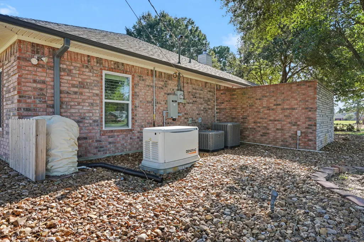
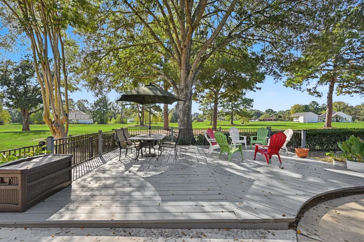
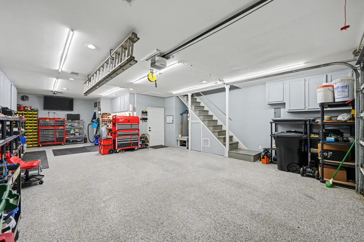
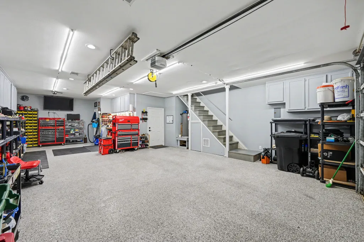
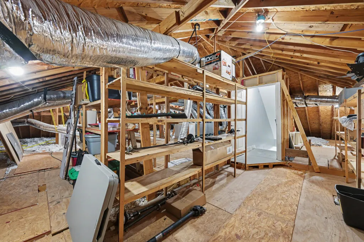
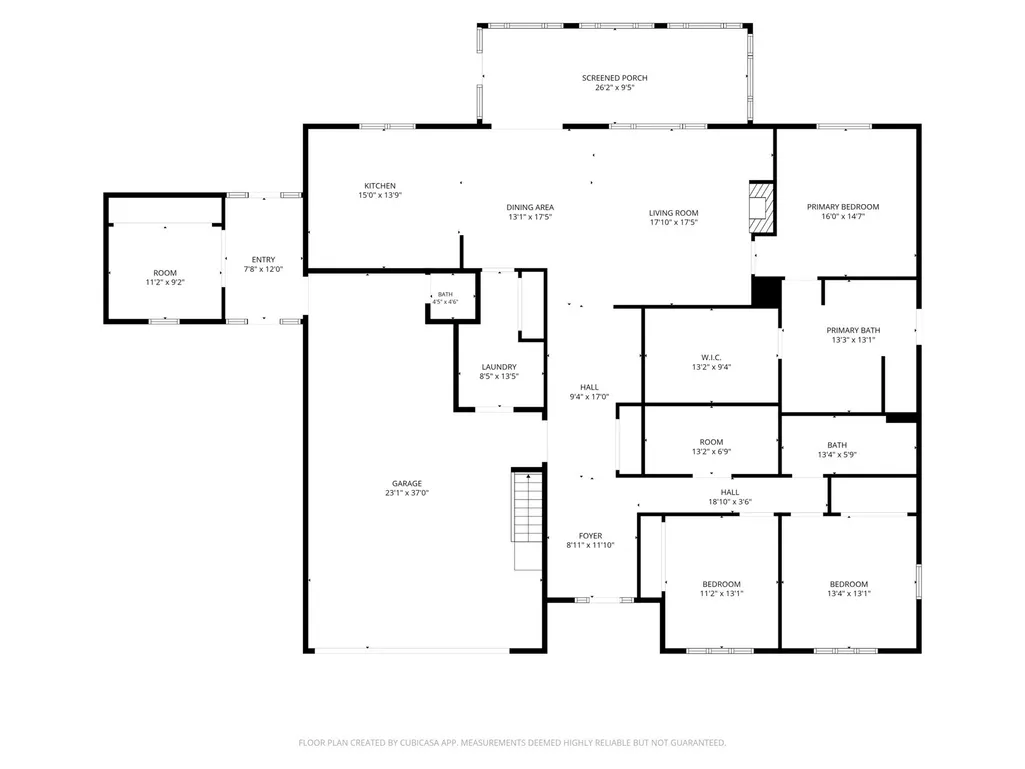
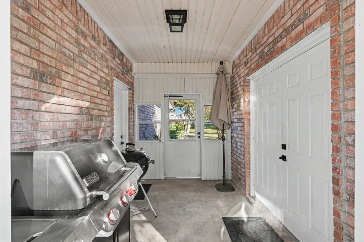
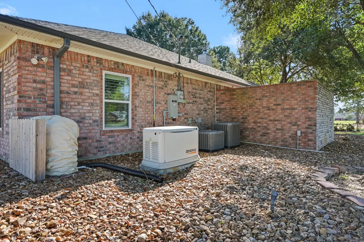
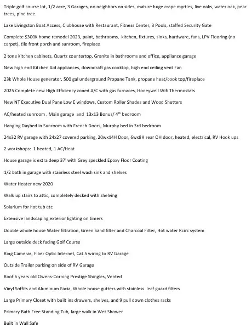
Incredible value Dream Home! Half acre golf course lot, this home boasts over $300K in upgrades since 2023! Beautifully updated interior, granite countertops, and a stunning primary bathroom. Features include Kitchen Aid appliances, new zoned gas HVAC system, zoned HVAC in the sunroom and garage, hot water circulation system, and whole house generator with a 500-gallon underground propane tank. Gas cooktop and Fireplace. The 24x27 covered RV parking and well-equipped 24x32 workshop feature RV hookups. Covered parking for 8 cars with 3 garages. Epoxy floor garage with Half bath. Walk up fully decked attic with shelving, whole-house water filtration, High end Low E windows, gutters with leaf guards, garage storage, custom closet organization. Roof 6 yrs old. Beautiful landscaping with uplighting. Enjoy an active lifestyle with free: golf, 4 pools, 24 hour fitness facilities, tennis, clubhouse, café, community activities and Lake Livingston marina access. This house is amazing!
| Elementary School | Middle School | High School |
|---|---|---|
| LANSBERRY ELEMENTARY SCHOOL Elementary School | TRINITY JUNIOR HIGH SCHOOL Middle School | TRINITY HIGH SCHOOL High School |
| Price History | |
|---|---|
| 10/21/2026 | Listed $475,000 |
General Features
| Country | US |
|---|---|
| Sewer | Public Sewer |
| Heating | Central,Electric,Zoned |
| Cooling | Central Air,Electric,Other,Zoned,Attic Fan |
| Roof | Composition |
| Appliances | Double Oven,Dishwasher,Gas Cooktop,Disposal,Gas Oven,Microwave,Trash Compactor,ENERGY STAR Qualified Appliances,Instant Hot Water |
| Garage Spaces | 8 |
| Association Fee Includes | Clubhouse,Common Areas,Other,Recreation Facilities |
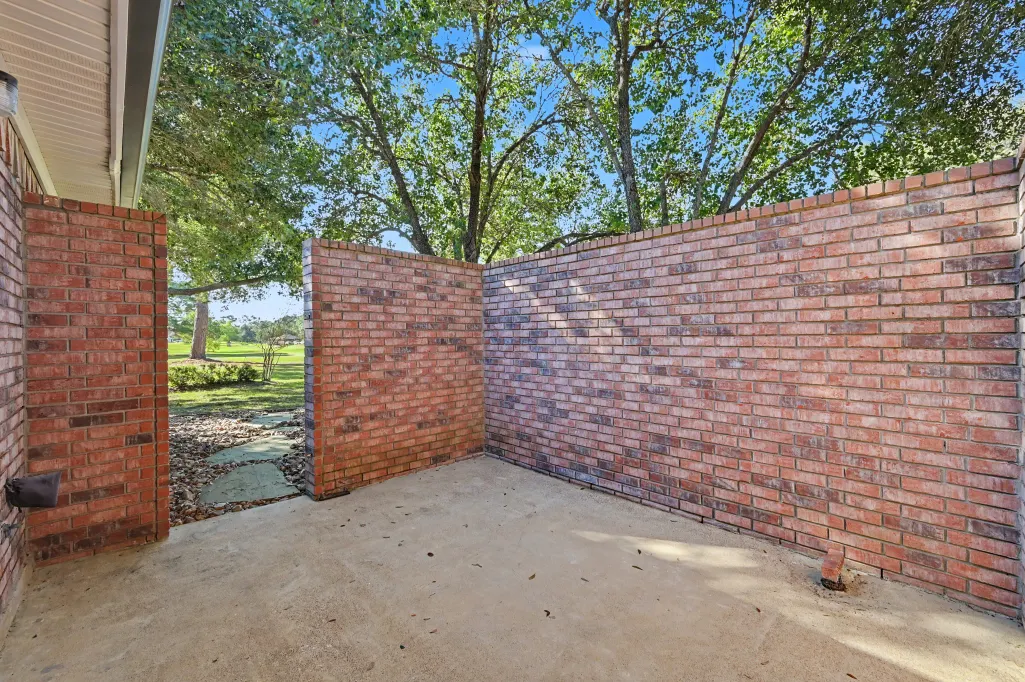
| Patio/Porch Features | Covered,Deck,Patio,Porch |
| Architectural Style | Ranch,Traditional |
| Pool Features | Association |
| Security Features | Controlled Access,Smoke Detector(s) |
| Construction Materials | Brick,Vinyl Siding |
| Exclusions | All personal belongings, washer, dryer & garage refrigerator |
| Year Built | 1998 |
| Electric | Generator |
| View | Lake,Water |
| Stories Count | 1 |
| Levels | One |
| Property Subtype | Detached |
| Tax Year | 2026 |
| Ownership | Full Ownership |
| Community Features | Community Pool,Golf |
| County | Trinity |
| New Construction | false |
| Property Type | Residential |
| Association Amenities | Boat Dock,Marina,Boat Ramp,Clubhouse,Controlled Access,Fitness Center,Golf Course,Maintenance Grounds,Lake or Pond,Meeting/Banquet/Party Room,Party Room,Picnic Area,Playground,Pickleball,Park,Pool,RV/Boat Storage,RV Parking,Boat Slip,Tennis Court(s),Trash |
| HOA | true |
| Attached Garage | true |
| Energy Efficient | Appliances,Doors,Exposure/Shade,HVAC,Insulation,Other,Thermostat,Windows |
| Subdivision Name | Westwood Shores Sec 7 |
| Facing Direction | North |
| Garage Y/N | true |
| Other Structures | Workshop |
| Total Rooms | 5 |
| Full Baths | 2 |
| Status | Active |
| Directions | From Huntsville I45 take Hwy 19 to Riverside and Crockett about 20 miles. Go thru town to 2 red lights, turn right onto FM 94 over RR track to caution light (about 1 mile) turn right onto FM 356 and go about 6 miles to entrance to Westwood Shores. (Large sign and flags) Turn right to the security gate. |
| ModificationTimestamp | 2026-11-07T19:02:48.713-00:00 |
| High School | TRINITY HIGH SCHOOL |
| City | Trinity |
| Disclosures | Exclusions Disclosure,Municipal Utility District Disclosure |
| Association Name | Westwood Shores POA |
| High School District | 63 - Trinity |
| MLS Area | 42 |
| Lot Size Units | Square Feet |
| Carport Spaces | 4 |
| Carport Y/N | true |
| Elementary School | LANSBERRY ELEMENTARY SCHOOL |
| Tax Annual Amount | 7691 |
| Middle/Junior High School | TRINITY JUNIOR HIGH SCHOOL |
| MLS Area Minor | Lake Livingston Area |
| Lease Considered Y/N | false |
| Standard Status | Active |
| Middle/Junior School District | 63 - Trinity |
| Elementary School District | 63 - Trinity |
| Year Built Source | Public Records |
| PostalCity | Trinity |
| Legal Description | WESTWOOD SHORES SECTION 07, BLOCK 75 LOT 15,16,17 |
Interior Features
| Interior Amenities | Breakfast Bar,Crown Molding,Double Vanity,Entrance Foyer,En Suite Bathroom,Full Bath on Main Level,High Ceilings,Hot Tub/Spa,Instant Hot Water,Jetted Tub,Kitchen Island,Kitchen/Family Room Combo,Bath in Primary Bedroom,Main Level Primary,Pots & Pan Drawers,Pantry,Self-closing Cabinet Doors,Sitting Area in Primary,Self-closing Drawers,Separate Shower,Window Treatments |
|---|---|
| Flooring | Plank,Tile,Vinyl |
| Total Fireplaces | 1 |
| Fireplace Features | Gas,Wood Burning |
| Air Conditioning Y/N | true |
| Heating Y/N | true |
| Window Features | Low-Emissivity Windows,Window Coverings |
| Fireplace Y/N | true |
| Half Baths | 1 |
| Laundry Features | Washer Hookup,Electric Dryer Hookup |
| Total Bedrooms | 4 |
| Room Type | Dining Room,Entry/Foyer,Family Room,Kitchen,Living Room,Office,Half Bath,Sitting Room |
| LivingAreaSource | Owner |
| Total Baths | 3 |
Exterior Features
| Exterior Amenities | Covered Patio,Deck,Fence,Porch,Patio,Tennis Court(s) |
|---|---|
| Fencing | Back Yard |
| Parking Features | Attached Carport,Additional Parking,Attached,Boat,Driveway,Garage,Golf Cart Garage,Garage Door Opener,Oversized,Pull-through,Tandem,Workshop in Garage,RV Access/Parking |
| Lot Features | Near Golf Course,On Golf Course,Subdivision,Views,Backs to Greenbelt/Park,Pond on Lot,Side Yard |
| Water Source | Public |
| Lot Size Area | 20477 |
| Foundation Details | Slab |
| Spa | true |
| Building Area Total | 2920 |
| Lot Size Acres | 0.4701 |
| Road Surface Type | Asphalt |
| Lot Size Source | Appraiser |
| Door Features | Insulated Doors |
| Private Pool | false |
Amenities
- Foreclosure
- Views
- Short Sale
- New Construction
- Adult 55+
- Lease To Own
- No HOA Fees
- Furnished
- Primary On Main
- Air Conditioning
- Seller Finance
- Green
- Fixer Upper
- Horse
- Golf
- Fireplace
- Deck
- Garage
- Basement
- Pool
Property vs Single Family Average in 75862
Price
Taxes
Year Built
 The information being provided by Houston Association of REALTORS, Inc. is for the consumer's personal, non-commercial use and may not be used for any purpose other than to identify prospective properties consumers may be interested in purchasing. Any information relating to real estate for sale referenced on this web site comes from the Internet Data Exchange (IDX) program of the Houston Association of REALTORS, Inc. This web site may reference real estate listing(s) held by a brokerage firm other
 Odessa Board of Realtors® All information deemed reliable but not guaranteed. All properties are subject to prior sale, change or withdrawal. Neither listing broker(s) or information provider(s) shall be responsible for any typographical errors, misinformation, misprints and shall be held totally harmless. Listing(s) information is provided for consumer's personal, non-commercial use and may not be used for any purpose other than to identify prospective properties consumers may be interested
 Permian Basin Board of REALTORS® All information deemed reliable but not guaranteed. All properties are subject to prior sale, change or withdrawal. Neither listing broker(s) or information provider(s) shall be responsible for any typographical errors, misinformation, misprints and shall be held totally harmless. Listing(s) information is provided for consumer's personal, non-commercial use and may not be used for any purpose other than to identify prospective properties consumers may be interested
